A cathedral with soaring ambitions
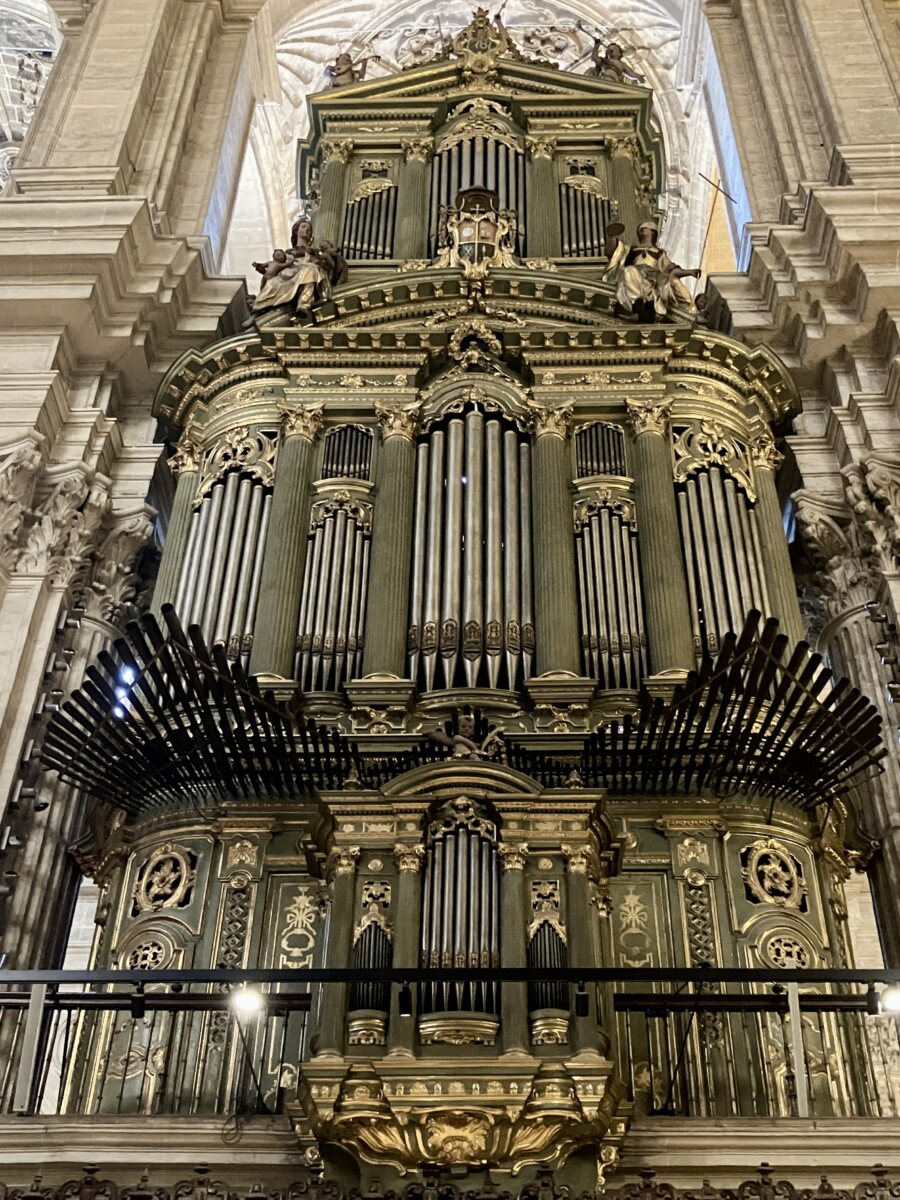
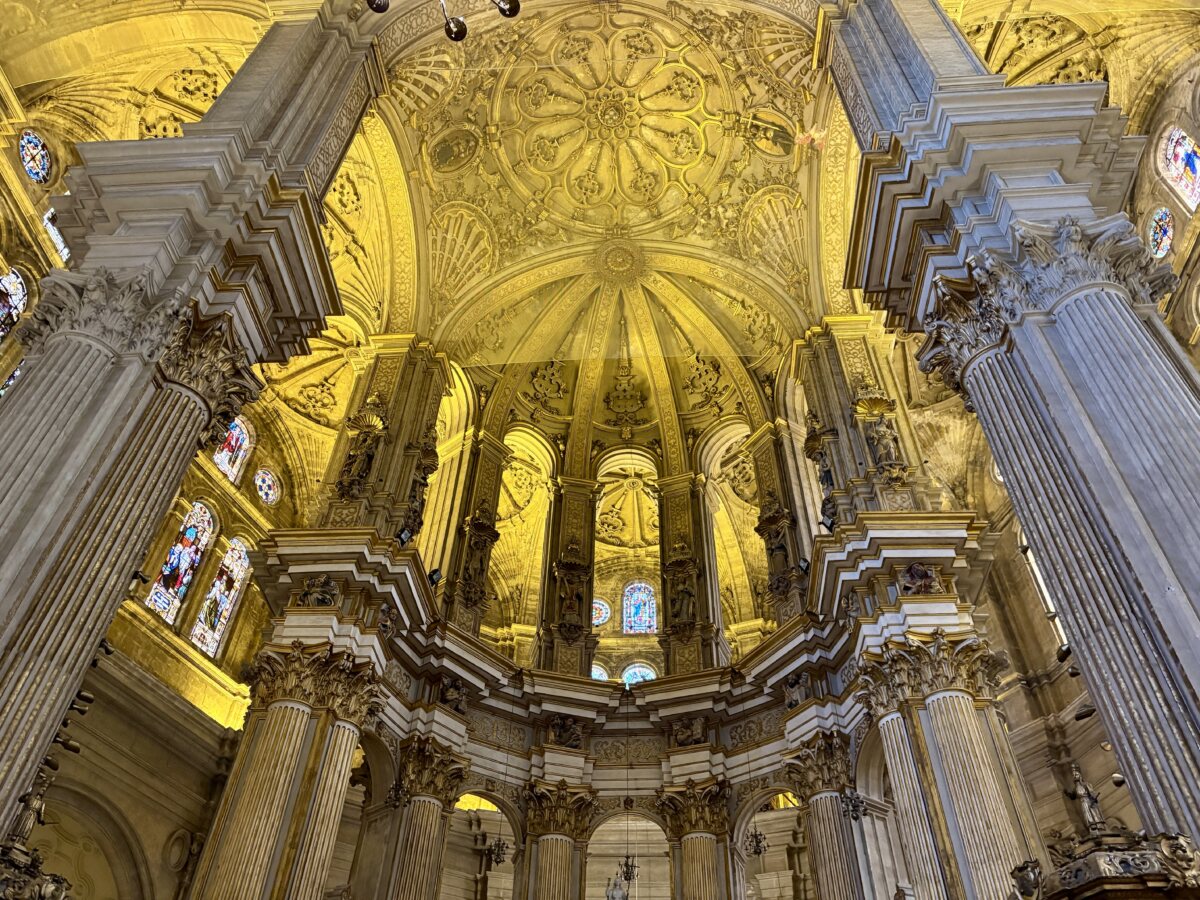
When you step into the Cathedral of Málaga, overall construction of which spanned from 1528 to 1782, your eyes are immediately drawn upwards towards the ceiling. The building famously lost momentum in 1782 and lacks its second tower, earning it the affectionate nickname of La Manquita, but the builders certainly did not cut corners on the inside. The east end of the church houses the Capilla Mayor, or the Main Chapel, and it is a triumph of grand design. It effortlessly combines architectural cleverness with sheer visual drama.
A Renaissance facelift for the sanctuary
The heart of this space is the semicircular sanctuary, known locally as the presbiterio. Construction began on this area in 1541 under the watchful eye of architect Diego de Vergara, who took over the project in 1549. He chose to work in the High Renaissance style, which was all the rage at the time. Instead of sticking to heavy medieval ideas, he opted for clean classical lines and balanced proportions. It serves as the backdrop for the main altar and sets a refined tone for the building before the cathedral was eventually consecrated for worship in 1588.
Double the pillars for double the drama
To achieve a sense of overwhelming height, the architects came up with an ingenious design trick in the mid 16th century. They built a double-tiered classical elevation. Massive compound piers topped with ornate Corinthian capitals form the first level. Right on top of those piers sits a secondary set of pilasters. This stacked arrangement lifts the vaulting to an astonishing height of nearly forty metres. It is an impressive engineering feat that leaves visitors feeling properly tiny.
Looking up at the coffered dome
Overhead sits the apsidal vault, featuring a coffered Renaissance dome designed during the 1500s that demands your attention. The ceiling is covered in intricate circular patterns, rich stucco motifs, and detailed rosettes. A ring of stained-glass windows in the upper clerestory allows soft light to flood the entire space. This natural illumination highlights the fine details in the stonework and gives the yellow stone a warm glow.
Statues in their rightful places
Around the lower tier of the apse, you will find sculpted figures neatly tucked away, crafted as part of the decorative work progressing into the late 16th century and beyond. These statues sit inside arched niches integrated directly into the architectural bays. They add a human element to the vast stone surroundings without cluttering the overall design. Every element works together to create a space that feels balanced, elegant, and unapologetically grandiose.